Reach out
Tell us the location, project type and what you want the space to do.

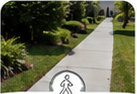
Riverstone concrete service
Safe, welcoming walkways that connect driveways, porches, patios and other high-use areas.
About sidewalks
The visible concrete is only one part of the project. Site access, base conditions, elevations, drainage, joints and how the space will be used all influence the right plan.
We review those conditions before presenting the scope, then keep the homeowner informed as the work moves from preparation through finishing and cure guidance.

Detailed homeowner guide
A walkway should make the natural route around a home safer and easier. Width, grade, transitions, drainage and traction matter more than decorative curves that do not reflect how people actually move.
Use the sections below to prepare for an estimate and compare proposals on the complete scope rather than one headline number. Final recommendations remain specific to the property.
Follow the natural path
Front-entry walks usually need to feel generous enough for guests and everyday carrying, while a side-yard utility path may serve one person at a time. Gates, downspouts, planting beds, equipment access and the route people already take should be documented before the alignment is chosen.
Curves can soften a landscape, but they should not create narrow maintenance strips or force unnecessary steps. Widening near doors, gates, steps and gathering points can make a modest walkway feel more comfortable without increasing the entire path.
Resolve every connection
A walkway rarely exists alone. It meets a driveway, porch, stoop, gate, patio or public sidewalk. Each connection needs a clear elevation and enough space for a natural step. Abrupt lips and short improvised ramps can become trip points or make carts and strollers difficult to use.
The path should shed water without concentrating runoff at the home, along a fence or across a frequently used entrance. Existing settlement, roots and soft ground can affect the preparation plan. Where grade changes are significant, steps or a revised route may be safer than forcing the walk to follow the shortest line.
Create a stable walking surface
A broom finish is common for outdoor walking surfaces because it provides useful texture. Decorative options can coordinate an entry walk with a patio or landscape, but traction should be reviewed for shaded, sloped or frequently wet areas. The selected finish should remain practical for the way the route is used.
Joint locations need to respond to width, corners, intersections and connected slabs. Consistent panel proportions often look calmer than random cuts. Edges also deserve attention because unsupported soil, drainage channels or repeated equipment traffic can affect them over time.
Plan the complete scope
A walkway estimate may include demolition, hauling, excavation, base work, forms, reinforcement decisions, concrete placement and restoration along the edges. Narrow side-yard access or work behind fences can increase hand labor and limit equipment. Connected steps, drainage corrections and landscape protection should be identified instead of assumed.
After curing, keep soil and mulch from covering the slab edge, clean organic growth carefully and watch for repeated water flow. If movement develops, record whether the panel is sinking, lifting or rotating. That information helps distinguish a surface issue from a support or root problem.
Common project types
Every property is different, but these are common starting points for the initial project conversation.
Our simple process
Concrete work is easier when expectations, scope and communication are settled before construction begins.
Tell us the location, project type and what you want the space to do.
We review the site and explain the scope, options and next steps.
The crew prepares, pours and finishes with steady communication.
We walk through care guidance and stand behind eligible workmanship.
Local service
We serve homeowners in our core communities and consider nearby projects based on scope and schedule.
Homeowner feedback
“Riverstone Concrete did an amazing job on our driveway. The crew was professional, on time, and the quality is second to none.”
“They built a beautiful patio for our backyard. The process was clear and the finished space feels like part of the home.”
“Honest, reliable, and easy to work with. The team explained the options and kept us updated.”
Helpful answers
These answers provide general planning guidance. Project-specific recommendations follow a review of your site and scope.
The right width depends on use, access and the surrounding landscape. Main entry walks typically need more comfortable passing space than utility paths.
We first identify why it moved. Replacement may be the better long-term solution when settlement, base failure or roots have changed the elevations.
Either can work. A straight route is often practical for frequent movement, while a gentle curve may fit the landscape and entry sequence. The route should feel intentional, avoid awkward leftover planting strips and connect cleanly to the surfaces at both ends.
Root decisions should consider the health and stability of the tree, not only the concrete. An arborist may be appropriate when important roots are involved. The walkway route, base and replacement detail can then be planned around the verified condition.